


Unit Information
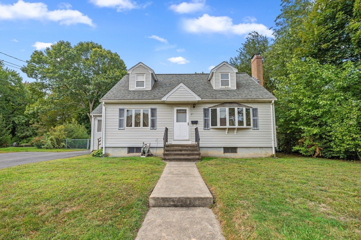
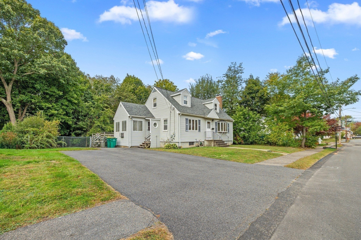
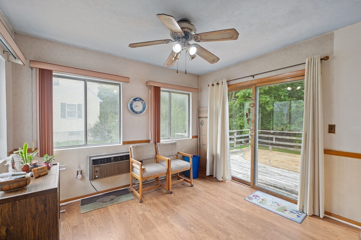
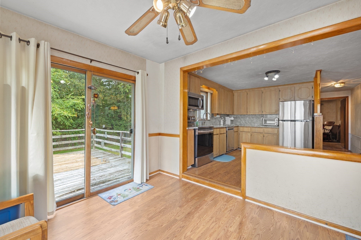
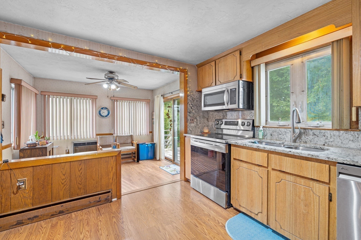
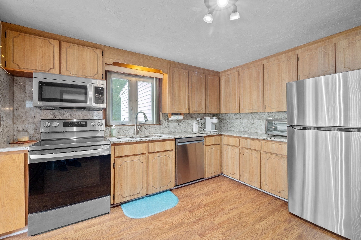
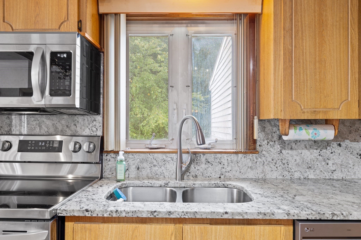
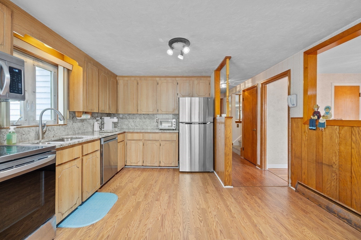
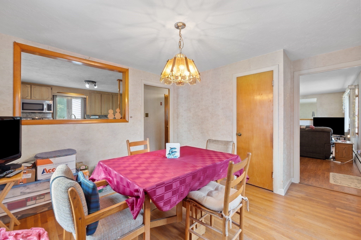
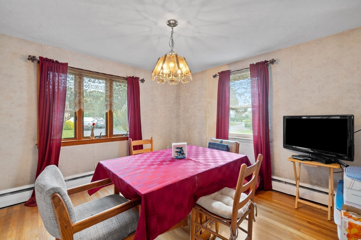
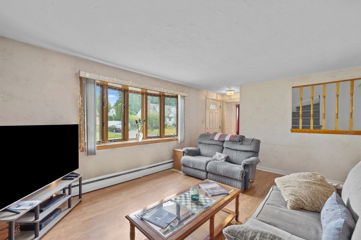
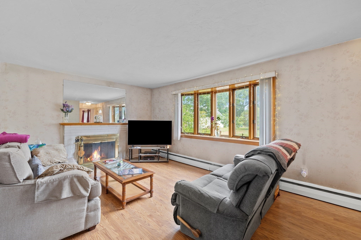
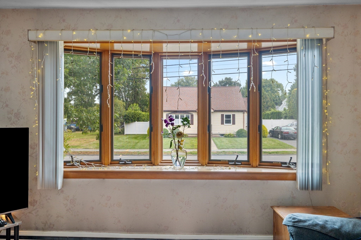
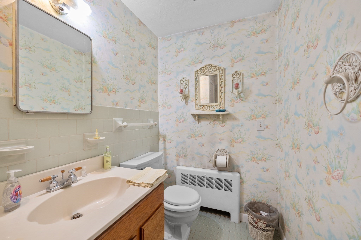
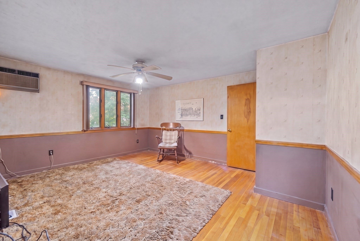
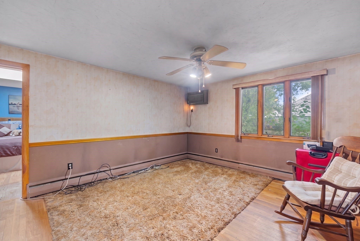
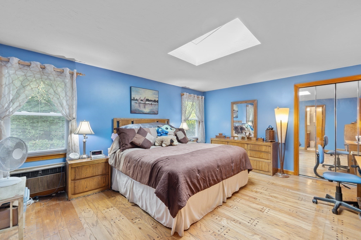
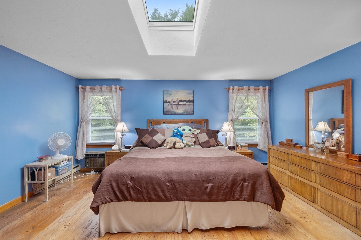
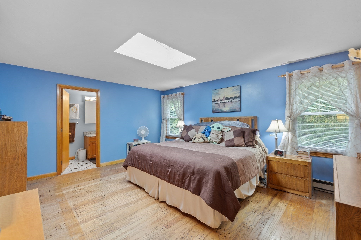
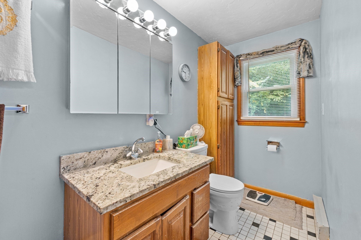
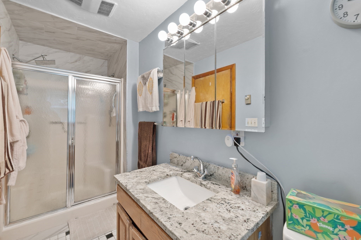
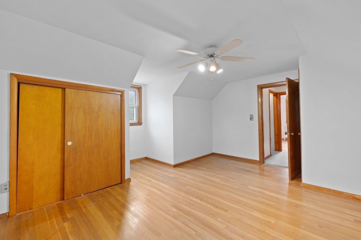
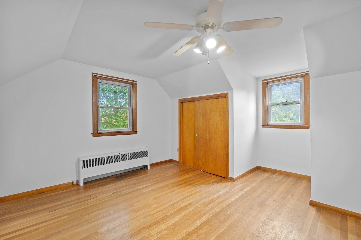
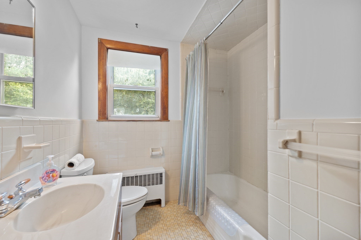
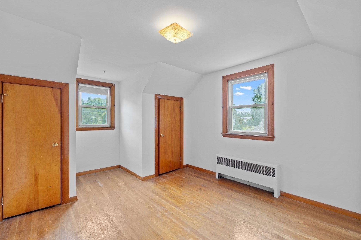
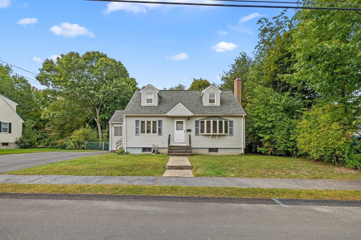
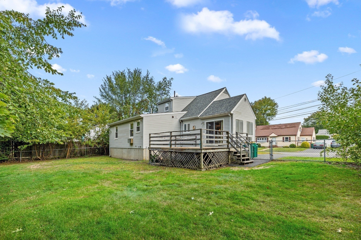
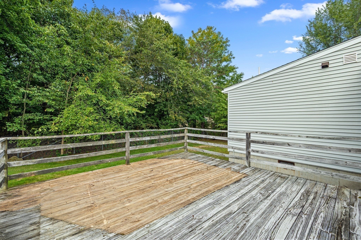
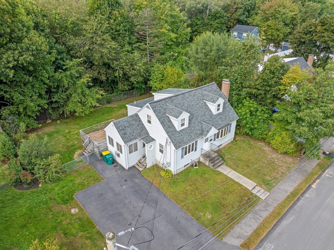
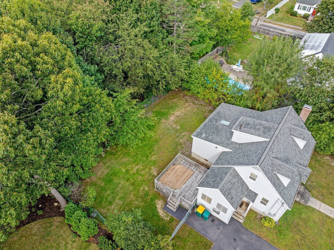
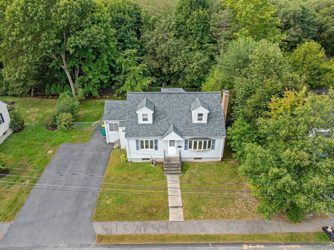
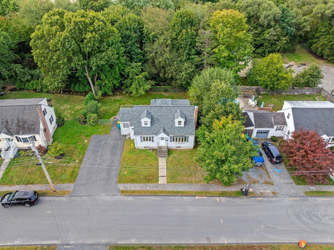
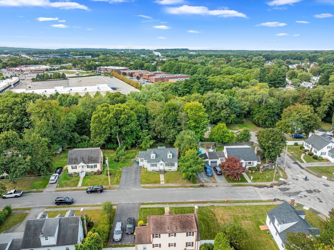
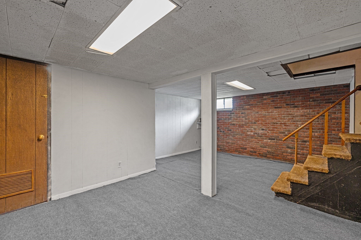
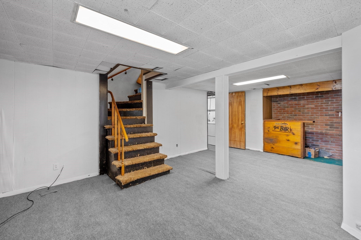
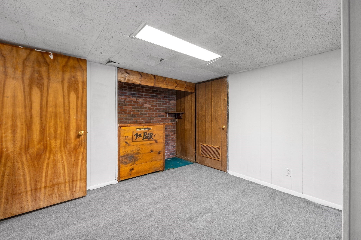
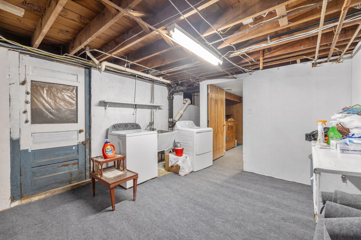
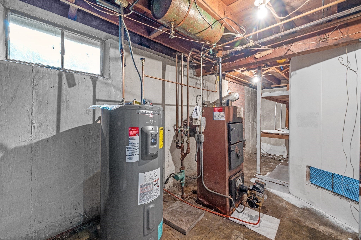
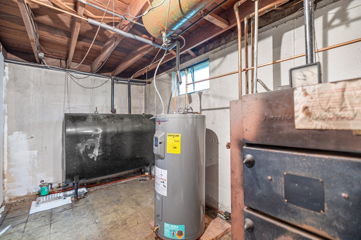
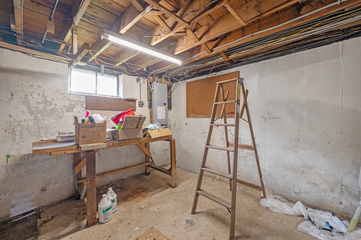
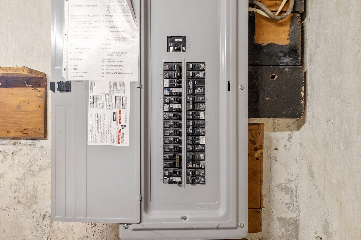
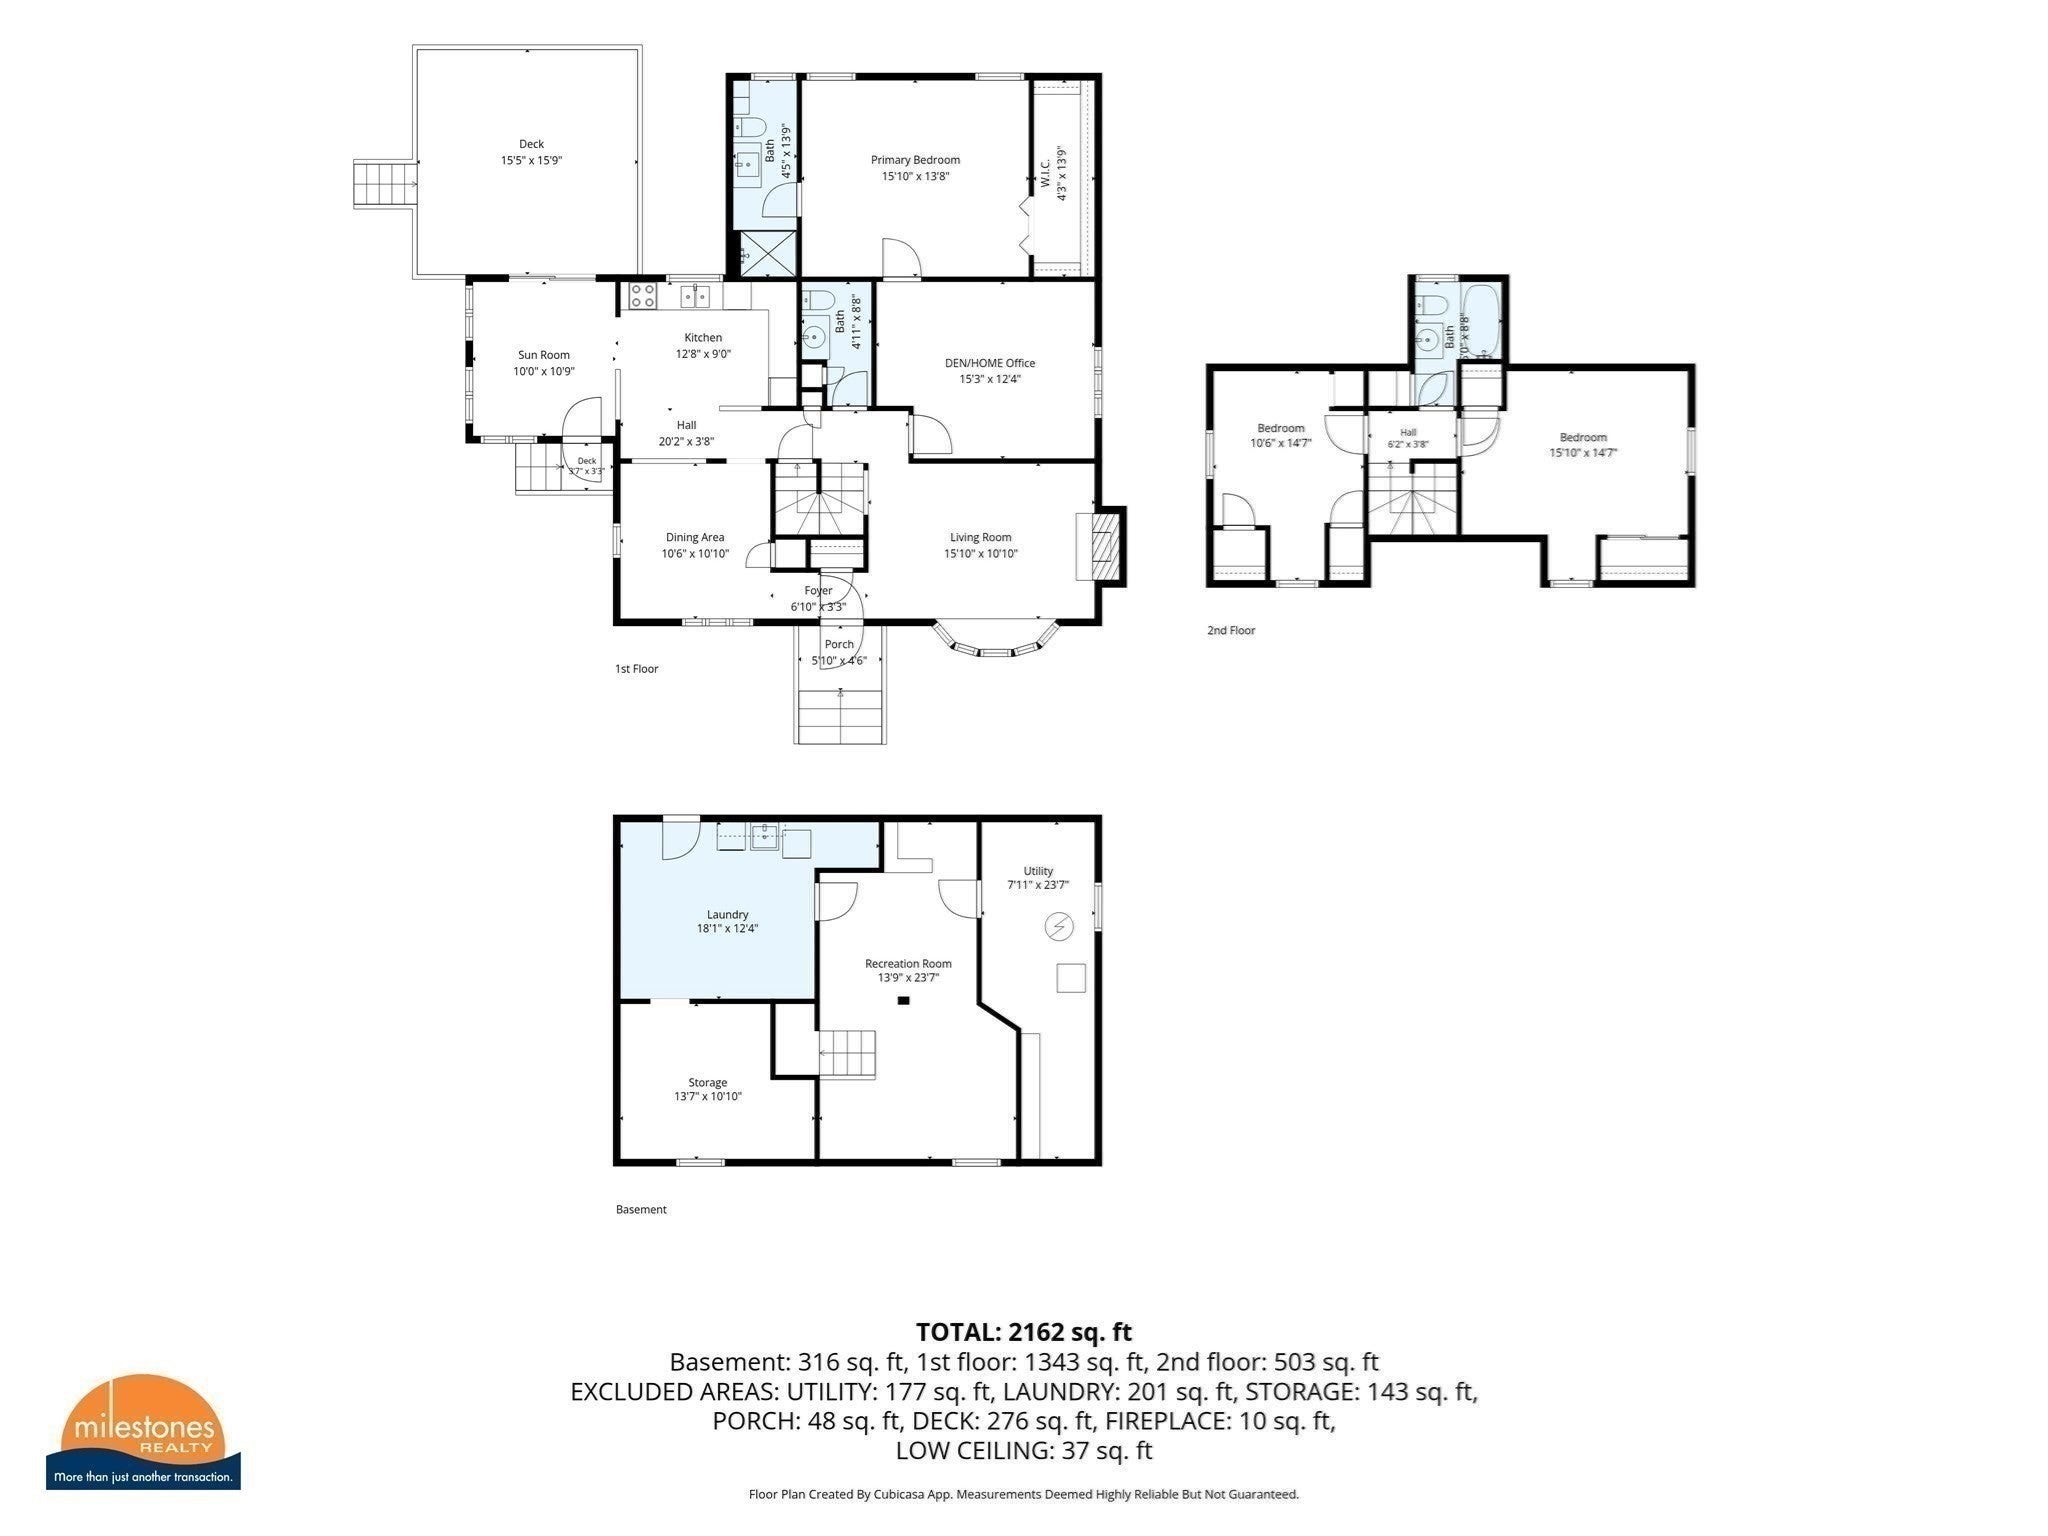
First time on market since 1983! Well cared for unexpectedly large and flexible floor plan of this expanded 3bed/2.5 bath Cape with FIRST FLOOR PRIMARY en suite! The 8 rooms allow multiple living/WFH options including a possible 4th bedroom. Nicely sited near the end of a splendid dead-end street in a wicked nice pocket-neighborhood sometimes referred to as Pleasant Park. Fun fact: it was identified as Cleveland Park on the original plans. South-facing sunroom has been used for additional dining space as it's adjacent to kitchen and slider opens onto the 16x16 wooden deck overlooking a sweet fenced-in yard creating an extra outdoor "room" with superb sunsets. Living room with wood burning fireplace and large bay window captures exquisite sunrises. Den/home office was originally a bedroom before expansion. Public record states 3 full baths, however, the downstairs full bath was modified to allow the primary addition and now is 1/2 bath. Closets everywhere. 3 through-the-wall a/c units keep the entire downstairs cool. Bonus finished room, workshop and abundant storage in basement. While the home will benefit from modest cosmetic updates, lots of important improvements have already been made including: 150 Amp CB panel, architectural shingle ROOF including primary bedroom skylight, kitchen counters, backsplash and appliances, berber carpet on stairs and landing, laminate flooring (kitchen, mudroom, hallway, living room) as well as the windows and bath fixtures in the primary (all in 2021); hot water tank 2022; second floor and stairwell professionally painted 2026; boiler serviced and fireplace cleaned annually. Gas available at street. Please watch the short narrated video (attached) to get better idea of overall condition and flow of this wonderful property.
- Additional Details
- Status: New
- Type: Single Family, Single Family Residence
- Zip Code: 02062
- Parking
- Garage Capacity: 4
- Parking: Off Street,Paved
- Parking Spaces: 4
- Rooms and Dimensions
- Total Rooms: 8
- Has Basement: Yes
Loading...
$700,000
- Status: New
- Listing ID: 73584778
- Bedrooms: 3
- Full Baths: 2
- Half Baths: 1
- Living Area: 1,846 sqft Convert
- Lot Size: 8,712 sqft Convert
- Acres: 0.2
View description

Luxury Residential Group
(617) 233-5800
Receive more info or arrange a tour
When you are ready, please contact us and we will put our unrivaled knowledge of the Boston real estate market to work for you. Whether you are buying a luxury condo or renting a luxury apartment, we pledge to make your experience as stress free and enjoyable as possible.
Please call, email, or send us a message through the web form below. An LRG Real Estate agent will contact you promptly.

 LRG Luxury Residential Group | 355 Boylston St, Boston MA 02116 | (617) 233-5800 | |